Leave a Message

Thank you for your message. I will be in touch with you shortly.

Private Address
Private Address
Private Address
Private Address
Private Address
Private Address
Private Address
Private Address
Private Address
Private Address
Private Address
Private Address
Private Address
Private Address
Private Address
Private Address
Private Address
Private Address
Private Address
Private Address
Private Address
Private Address
Private Address
Private Address
Private Address
Private Address
Private Address
Private Address
Private Address
Private Address
Private Address
Private Address
Private Address
VIEW PHOTOS
Bought with Brandon Patterson with Atlanta Fine Homes Sotheby's International and Listed by Liz Carr with Keller Williams Realty Atl North  770-509-0700
$507,500

Private Address

3 Beds 3 Baths 2,070 Sq.Ft. 8,712 Sq.Ft.

Description

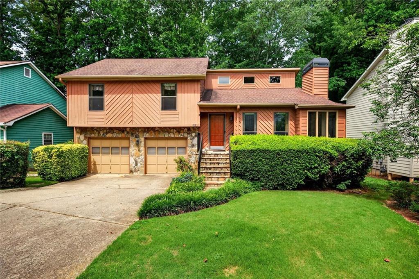
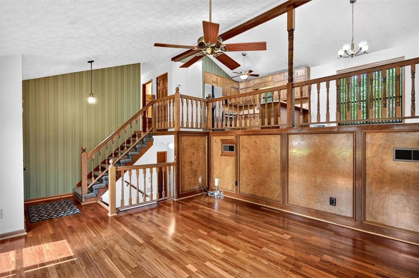
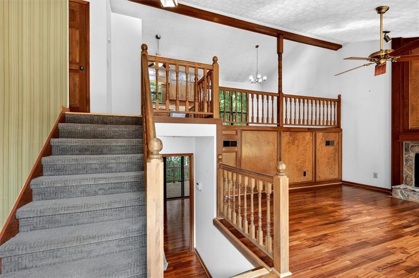
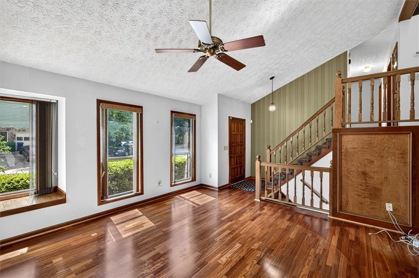
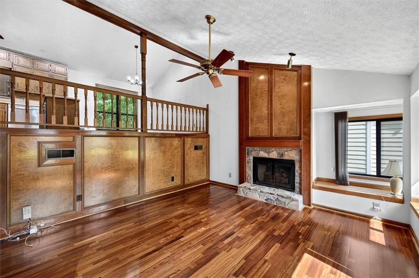
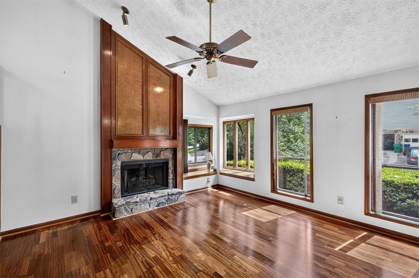
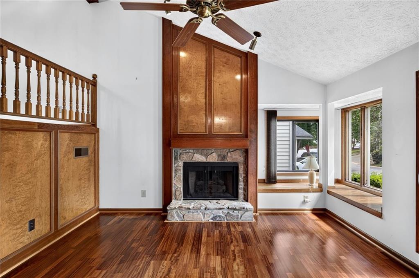
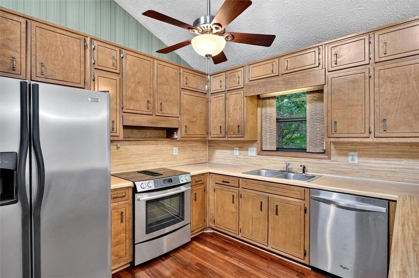
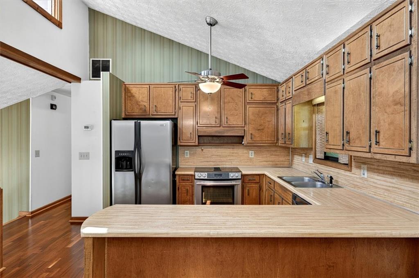
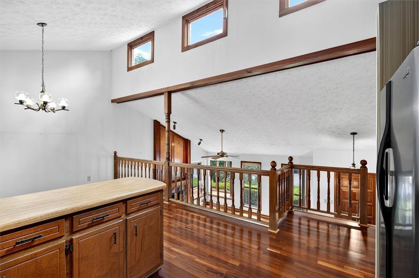
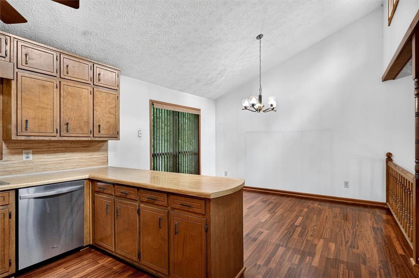
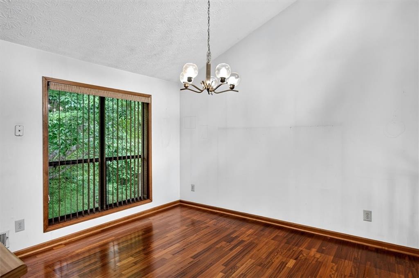
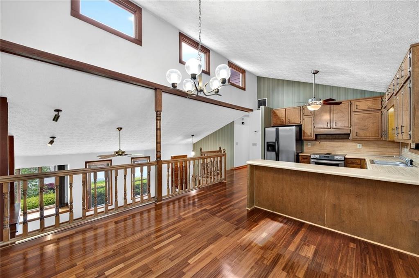
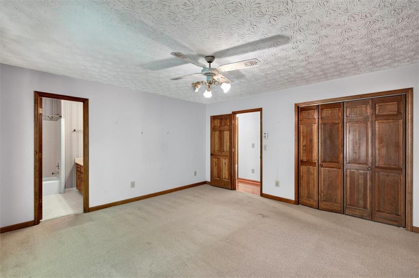
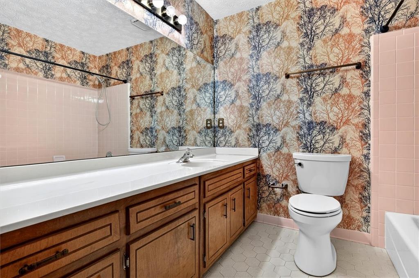
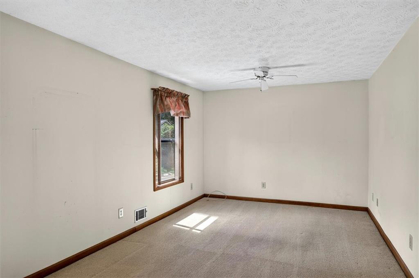
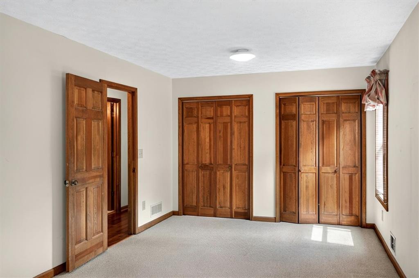
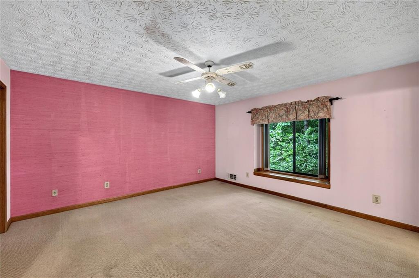
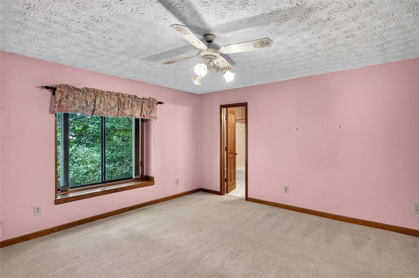
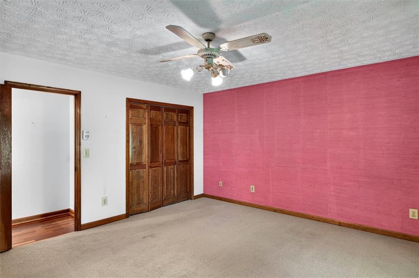
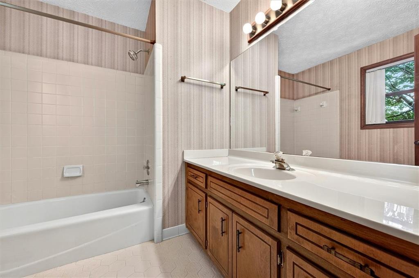
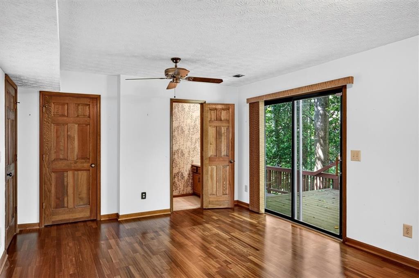
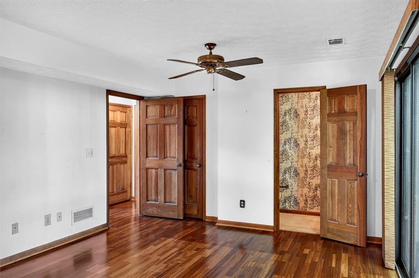
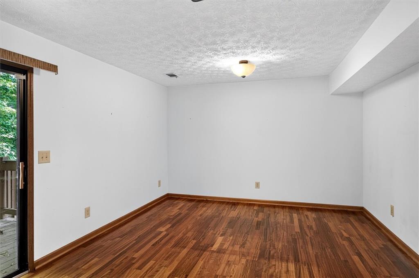
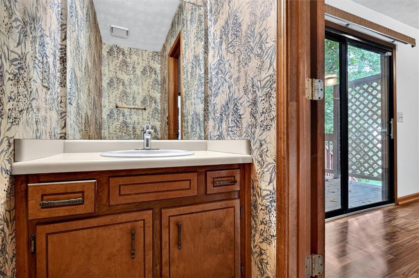
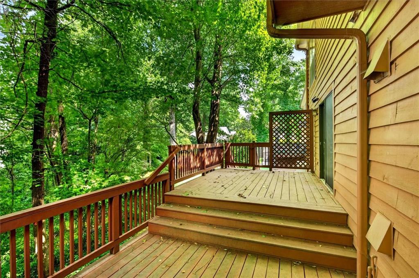
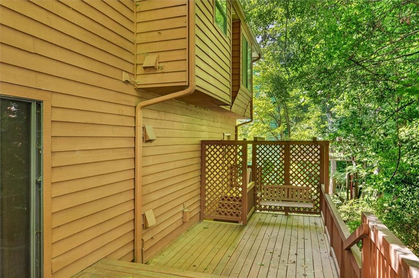
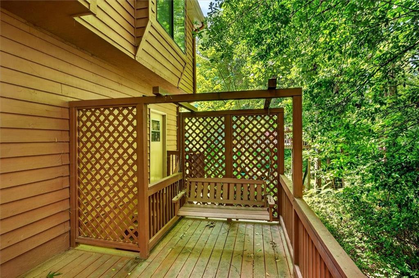
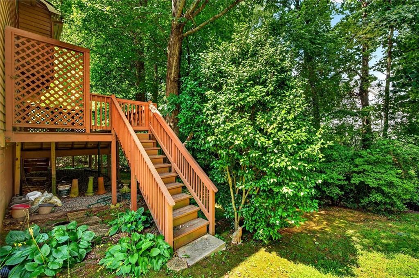
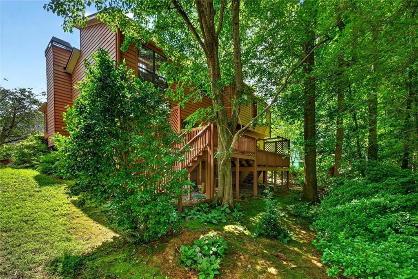
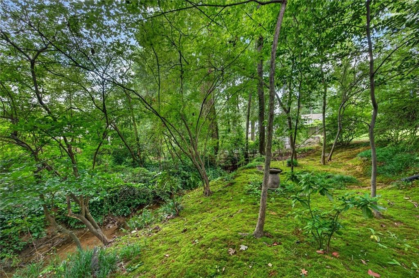
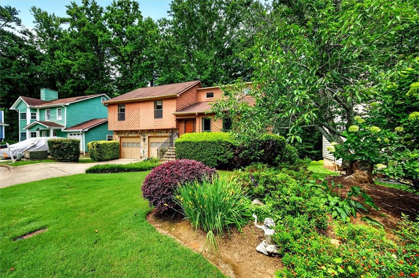
Welcome home to this spacious split-level home in a cozy and appealing Brookhaven neighborhood, just minutes from shopping, parks, and top-rated schools. Situated on a private, wooded lot, this home features vaulted ceilings, hardwood floors, generously sized rooms, an inviting family room with a fireplace, and an oversized deck overlooking the backyard.

Major updates provide peace of mind and include newer hardwood floors, appliances, garage door motors, and large windows. Extra storage in the garage and basement add even more functionality. With solid bones, thoughtful updates, and room to add your own personal style, this home is waiting for your personal touches and presents an excellent opportunity in a fantastic Brookhaven neighborhood. Close to Lynwood Park, Town Brookhaven, Oglethorpe University, Brookhaven dog park and MARTA, and no HOA restrictions.

Share Property

Status

Sold

Date Sold

August 12, 2026
Brandon Patterson

Brandon Patterson

TITLE

Real Estate Professional

PHONE

404.824.5151

Property Amenities

Interior
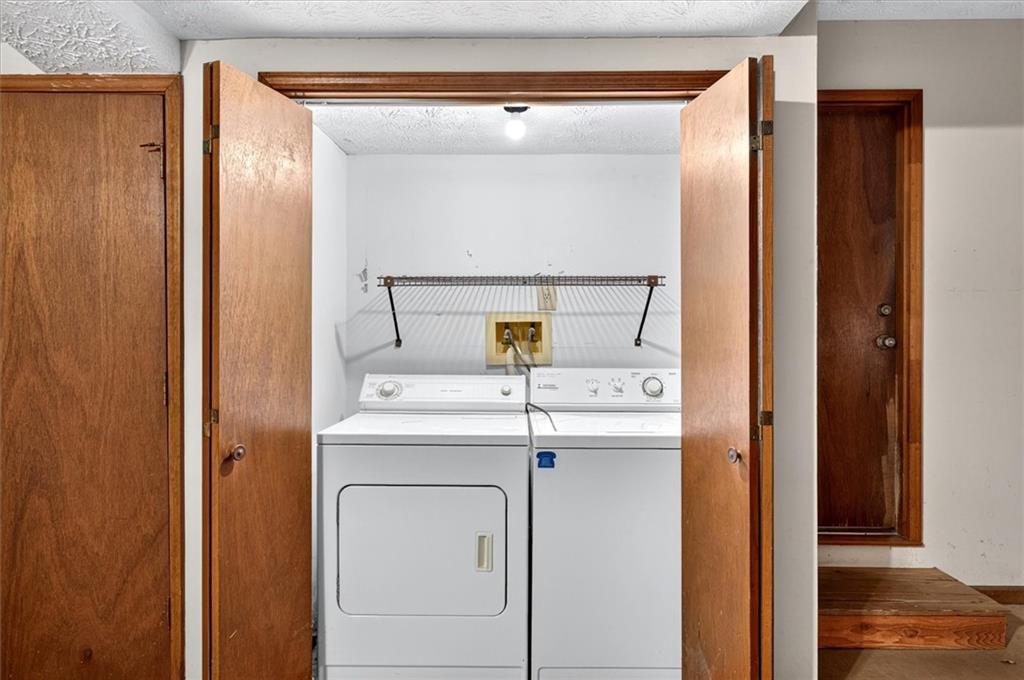
Laundry room In Garage, Lower Level
Fireplace Family Room, Gas Starter
Appliances Dishwasher, Disposal, Electric Range, Electric Water Heater, Refrigerator
Flooring Hardwood, Ceramic Tile, Tile
Total Bedrooms: 3
Half Bathrooms: 1
Full Bathrooms: 2
Other Interior Features High Speed Internet, Vaulted Ceiling(s)
Area & Lot
Total area 2,070 Sq.Ft.
Lot Area 8,712 Sq.Ft.
Living area 2,070 Sq.Ft.
MLS® ID 7800842
Year Built 1984
High School Chamblee
Middle School Chamblee
Elementary School Ashford Park
Water Frontage None
View Description Other
Architecture Styles Traditional
Type Residential
Status Sold
Exterior
Pool None
Air conditioning Central Air
Heat type Central, Natural Gas
Green Feature None
Disability Features None
Water Source Public
Garage Space 2.0
Security Features Smoke Detector(s), Security System Owned
Sewer Public Sewer
Other Exterior Features Private Yard, Rain Gutters, Private Entrance
Parking Attached, Garage, Garage Door Opener, Garage Faces Front
Lot Features Back Yard, Creek On Lot, Front Yard, Private
Roof Composition
Utilities Cable Available, Electricity Available, Natural Gas Available, Phone Available, Water Available
Finance
Sales Price $507,500
Real Estate Tax $329 yearly

360 Virtual Tour

Take a tour of this property

Buckhead

Work With Brandon

Brandon's goal isn’t just to help you buy or sell a house — it’s to guide you through a meaningful life transition with honesty, empathy, and precision. Whether it’s negotiating the best outcome, refining a property’s presentation, or simply listening deeply, his focus is always the same: your success and peace of mind.